Floor 6 · Residence 23 · 5 rooms
Mini Penthouse
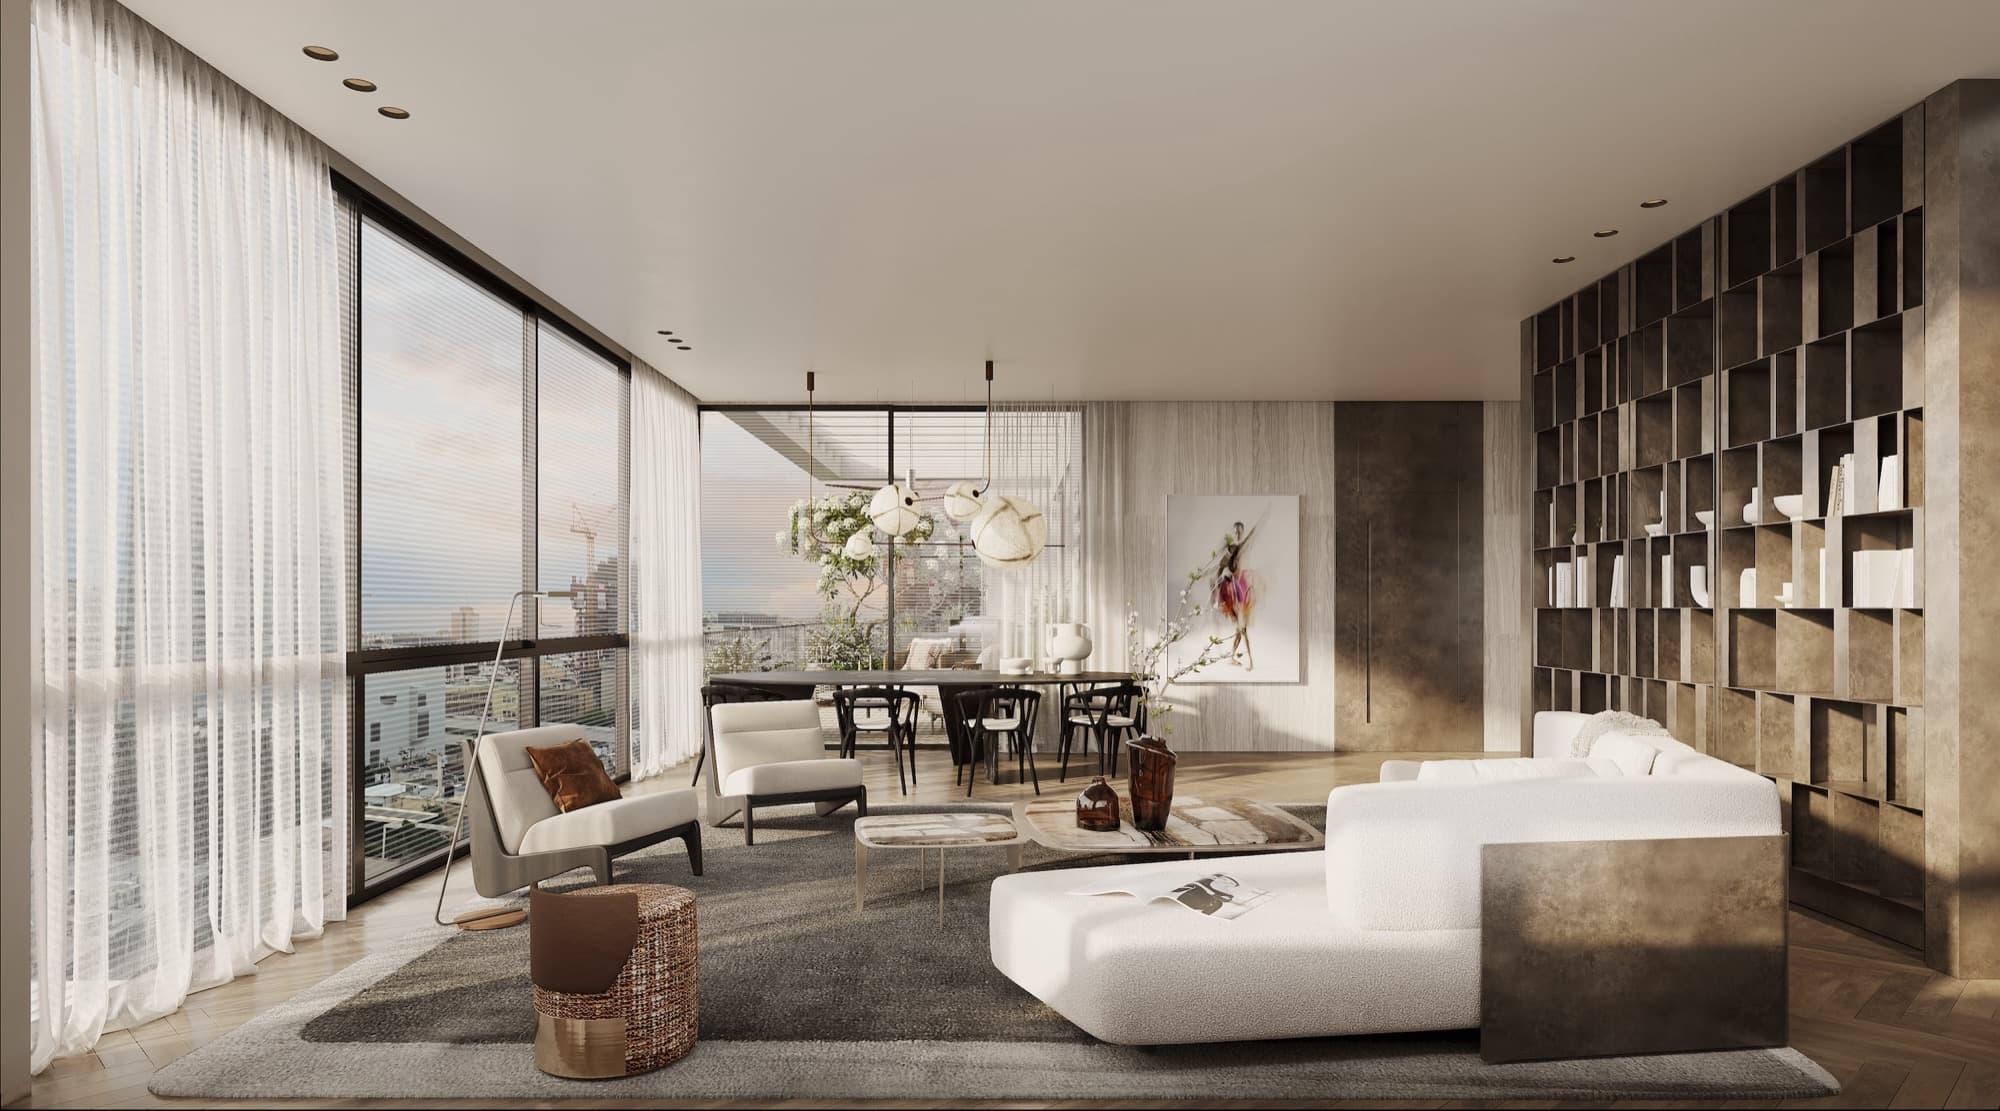
Five rooms on the sixth floor with air from three directions — east, south and west. Approximately 136 m² ending in a 33 m² terrace, large enough for a long dinner with a view.
The mini penthouse enjoys something rare in Tel Aviv: three directions of airflow. Light moves through the apartment all day, and a western breeze opens up from the sea in the evening.
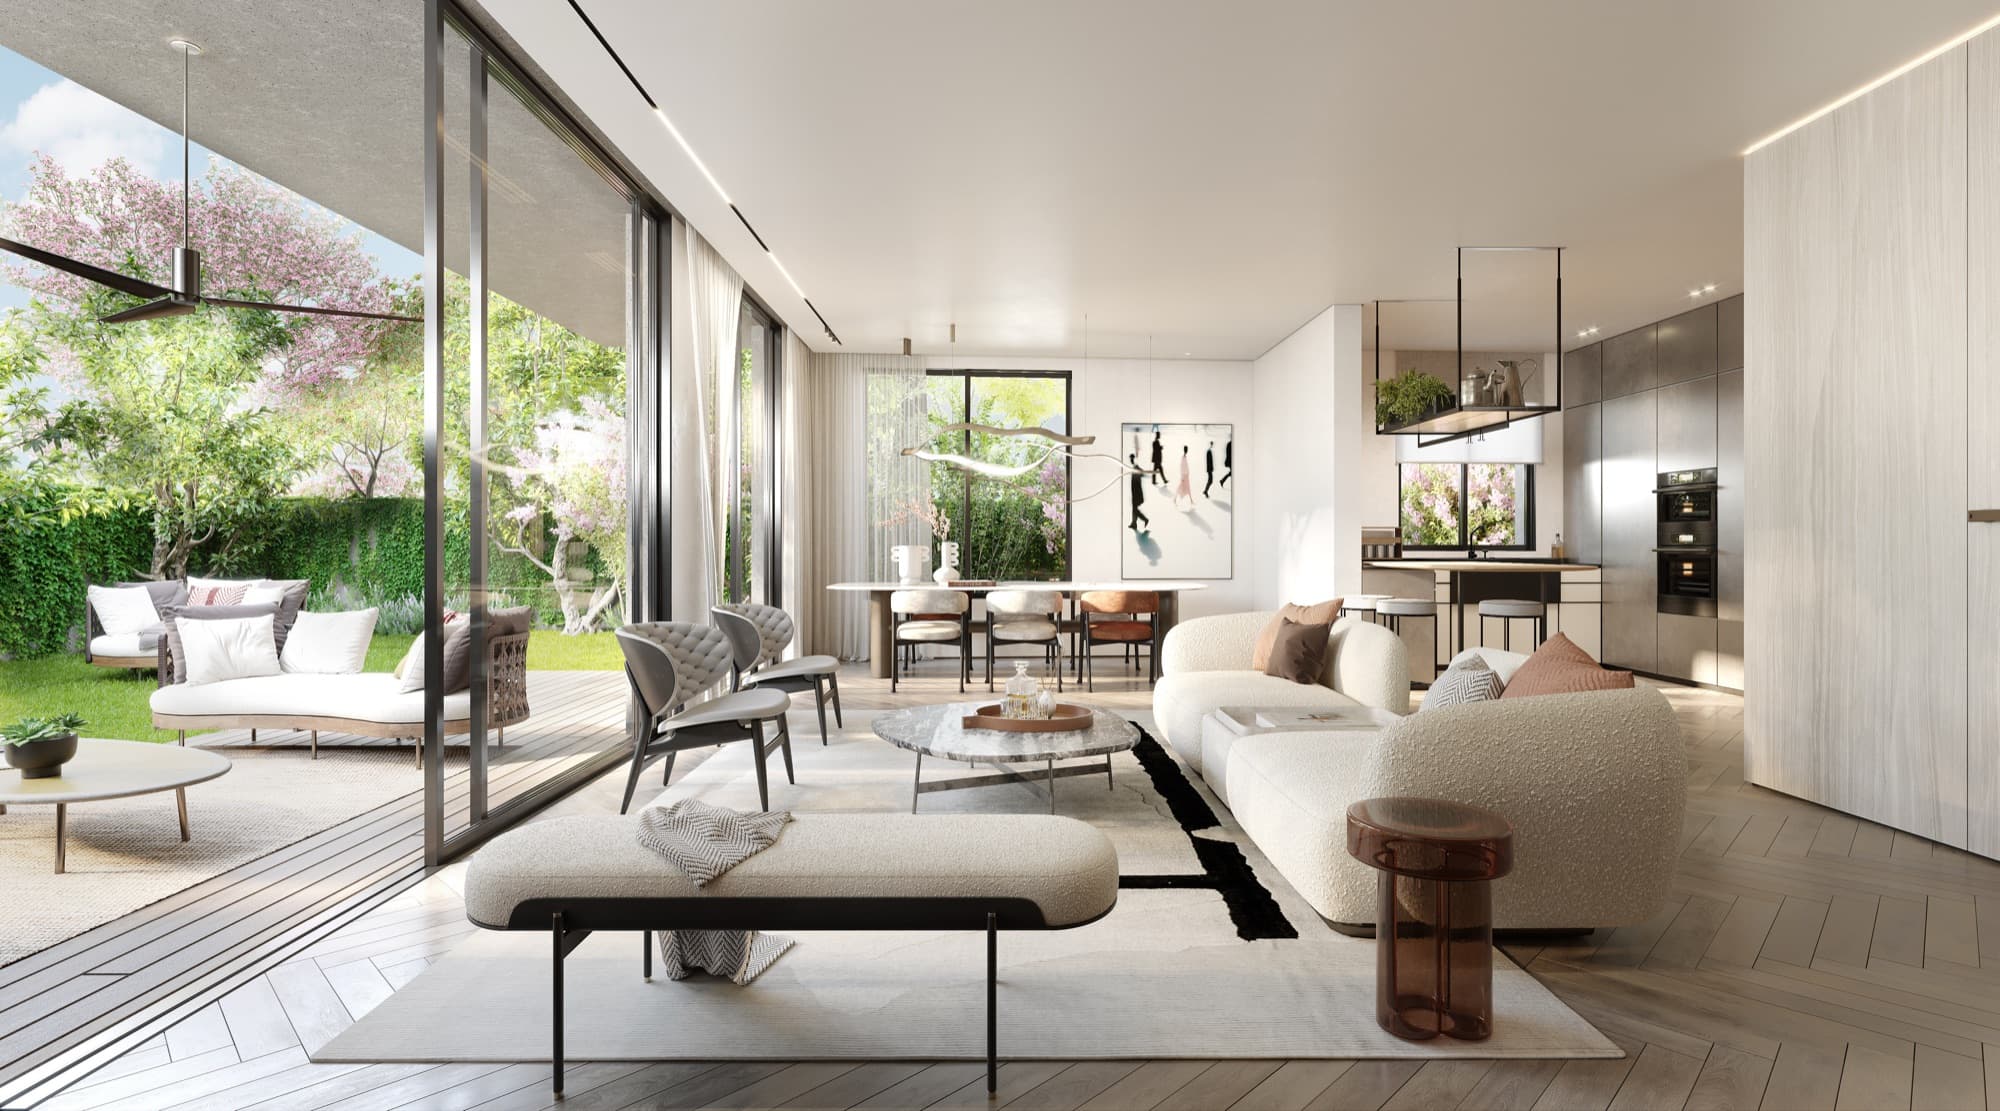
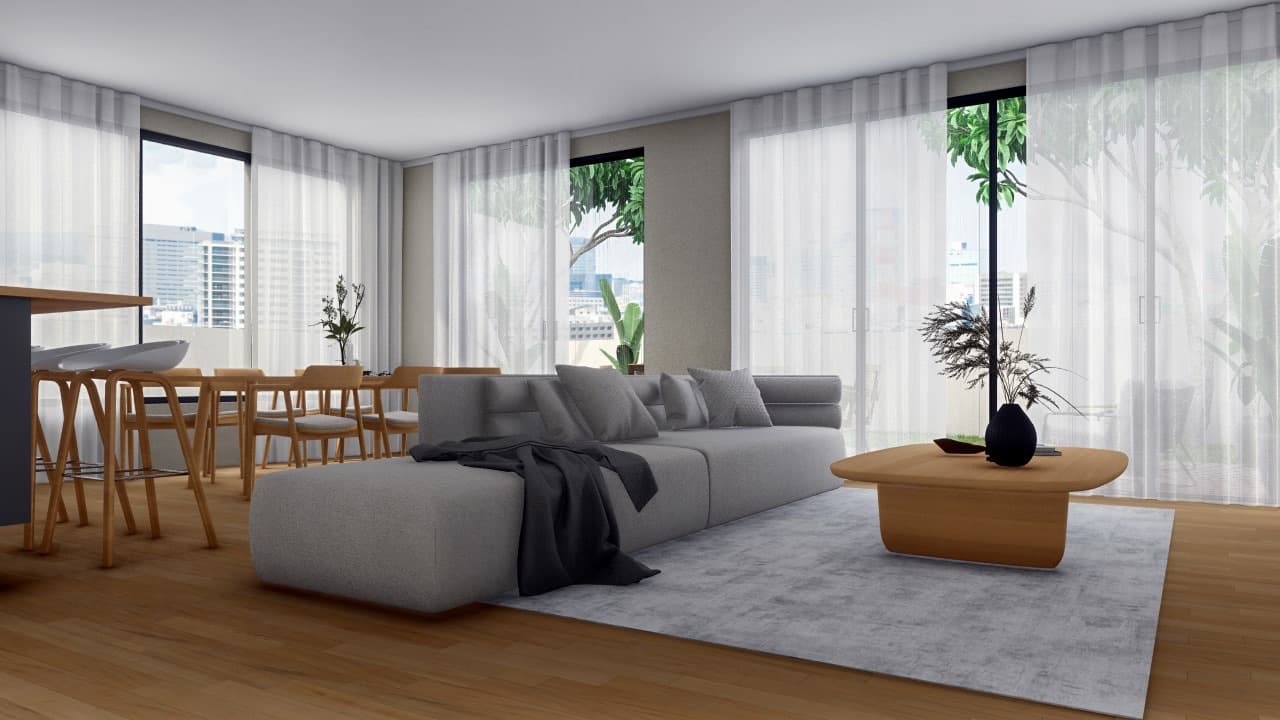
The plan separates the public volume — living room, dining area and kitchen — from a private sleeping wing with a master suite. The 33 m² terrace sits directly off the living space and works as an extra room for most of the year.
The residence includes a safe room, storage and underground parking.
Suited to a family that wants five rooms without giving up a real terrace
Specification
- Interior
- ≈136 m²
- Terrace
- 33 m²
- Rooms
- 5
- Floor
- 6
- Exposures
- East, south, west
- Parking & storage
- Underground + storage
Highlights
- Three directions of airflow — east, south and west
- 33 m² terrace directly off the living room
- 5 rooms on the sixth floor
- Full separation between sleeping wing and living space
- Safe room within the residence
- Underground parking and storage
Plans
Floor 6 plan — mini penthouse
Floor 6 plan — mini penthouse
Gallery
Mini Penthouse
Request details
We'll send you everything
Three short questions, and we come back to you with the plans, the full technical specification and the price of the residence you're interested in.