Ground + lower level · Private garden
Garden Duplex
Two levels, 150 m², and a private 55 m² garden. The ground floor opens straight onto the garden, while the lower level delivers what is nearly impossible to find in Tel Aviv — a family room, a gym and a home office, without sacrificing a bedroom.
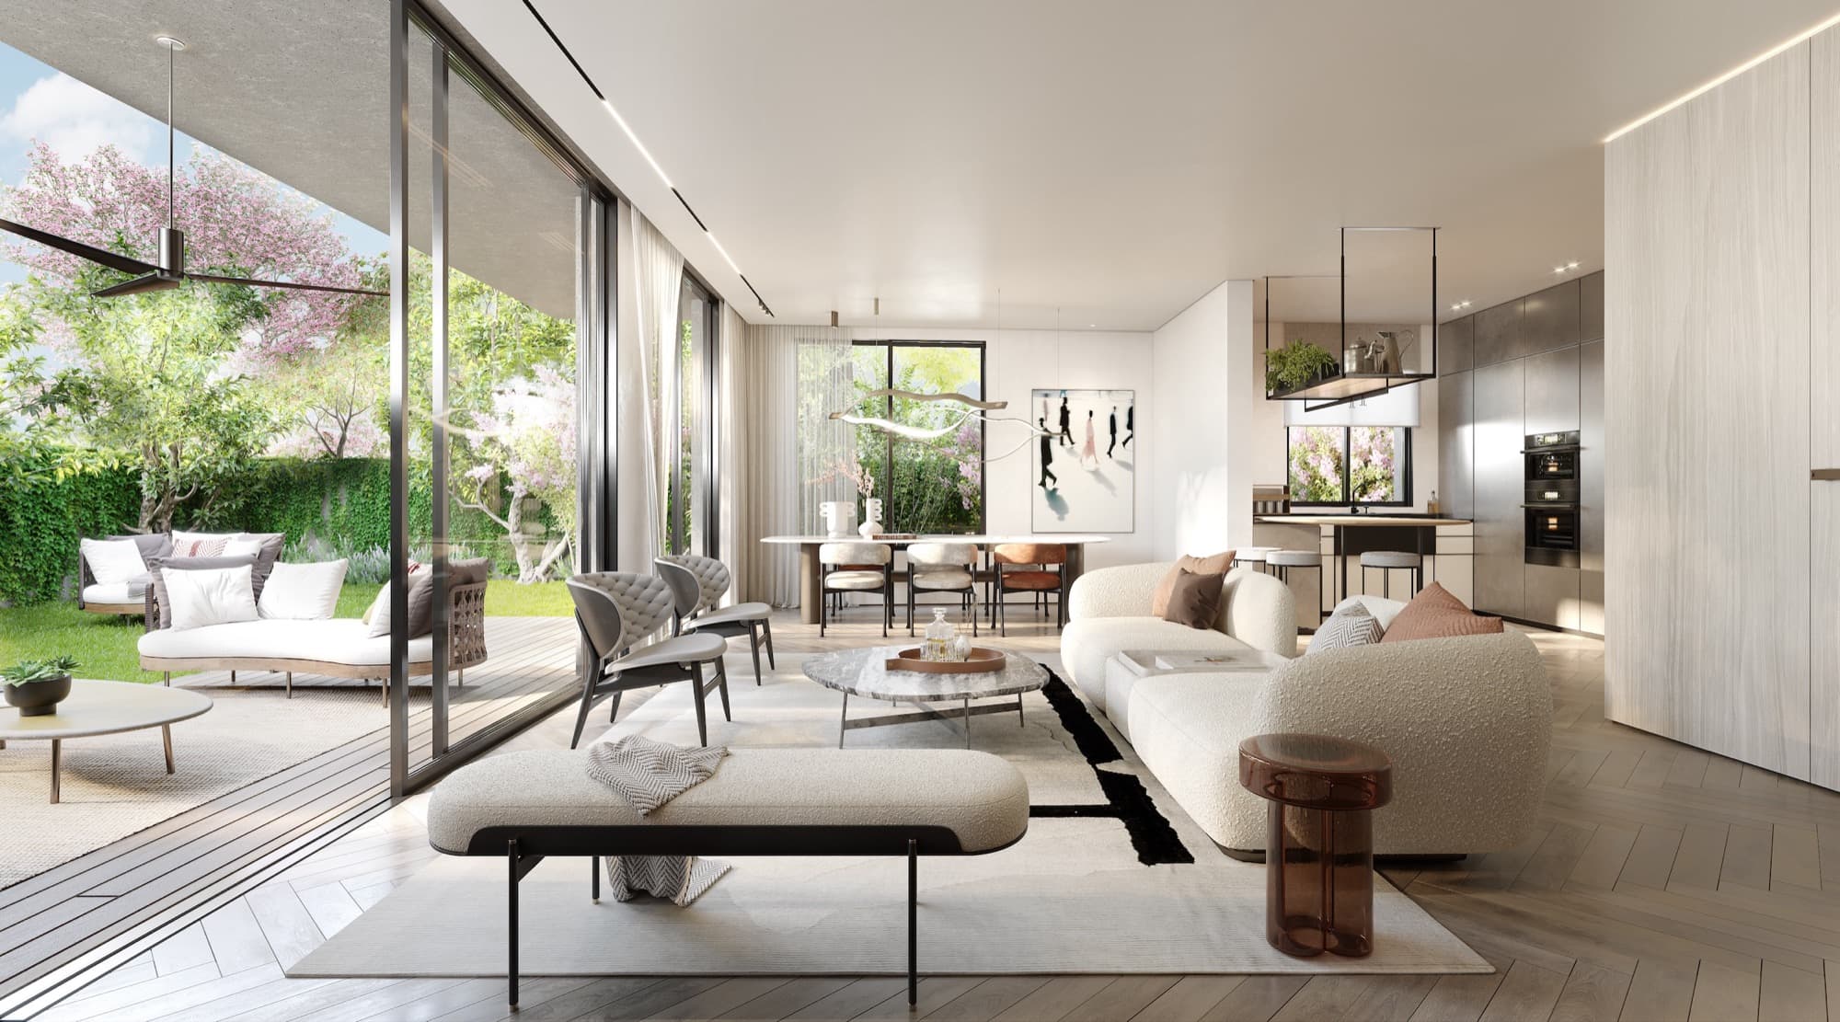
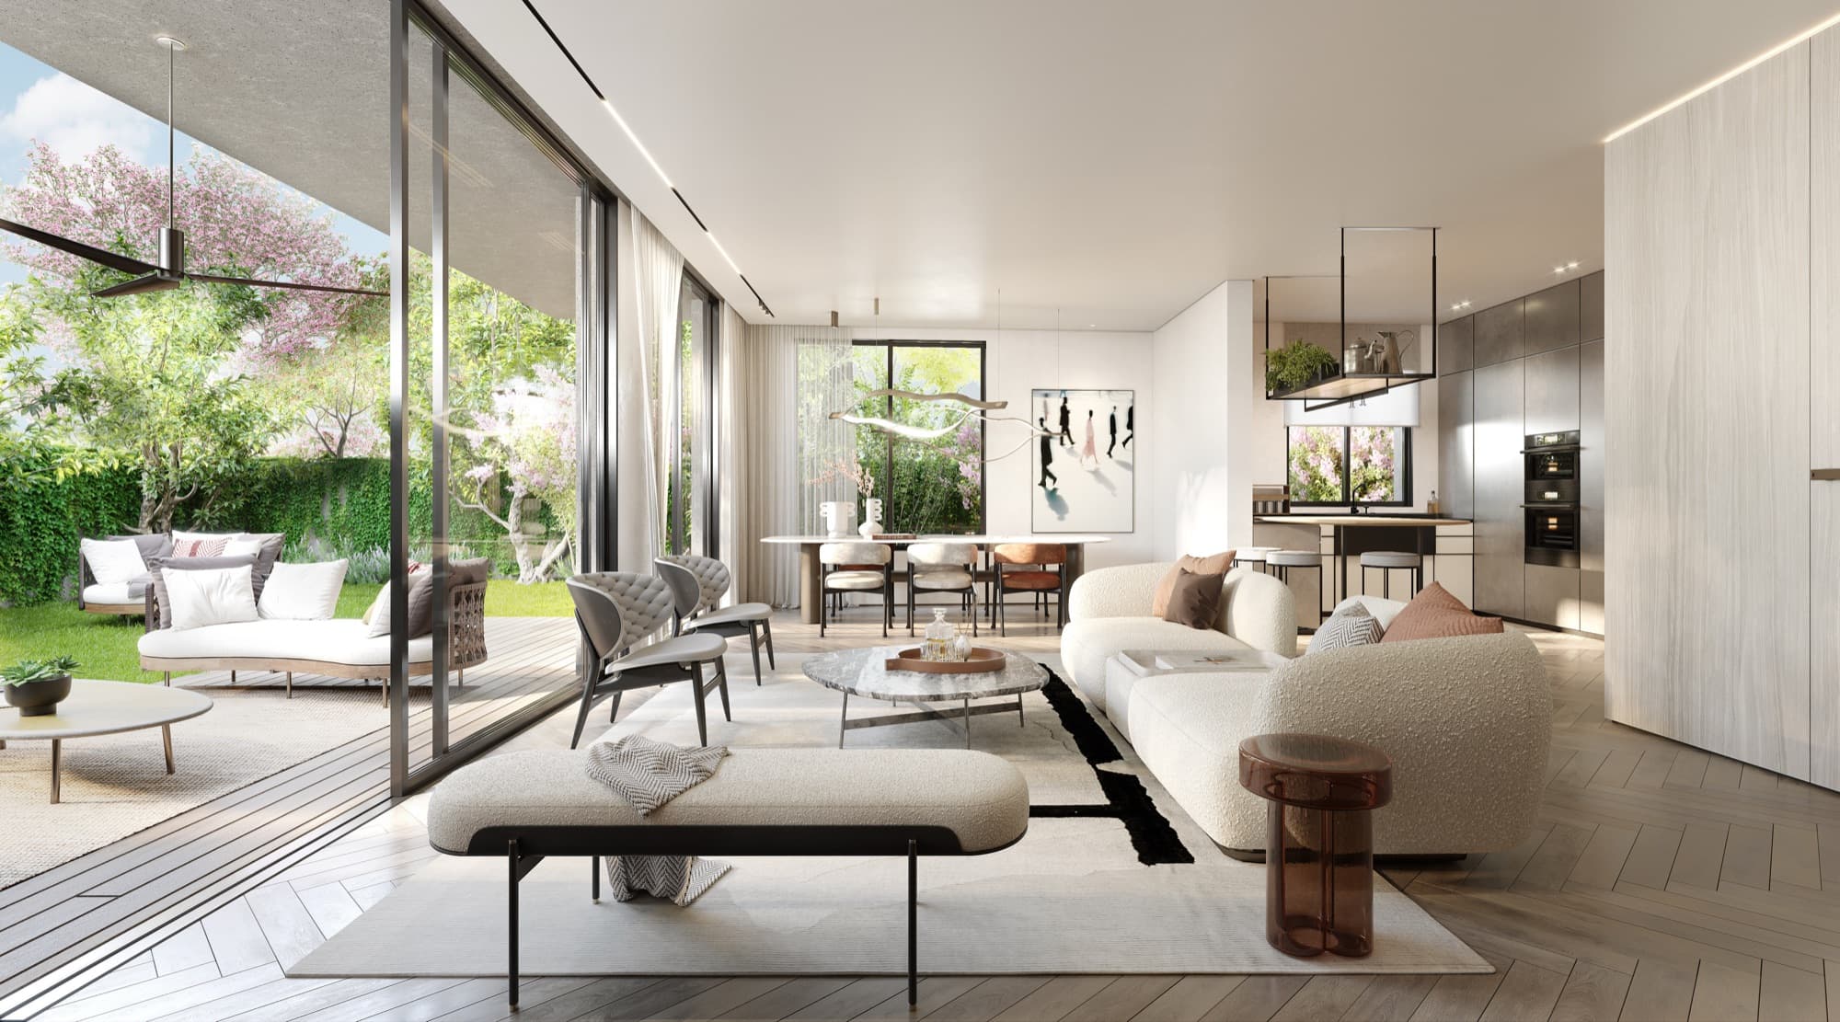
The ground floor — 75 m² plus the 55 m² garden — holds the public rooms: entry, kitchen, living room and a master suite with en-suite bathroom. Large glass doors dissolve the line between the living room and the garden.
The lower level — another 75 m² — is planned as the private floor: family/TV room, gym, a safe room doubling as a home office, a bathroom and a laundry room.
The residence comes with an attached 13 m² storage room and underground parking.
Suited to a couple with two children, a couple with a teenager, or a mature couple
Specification
- Interior
- 150 m²
- Private garden
- 55 m²
- Ground floor
- 75 m² + garden
- Lower level
- 75 m²
- Storage
- 13 m² attached
- Parking
- Underground
Highlights
- Private 55 m² garden off the living room
- Family / TV room on the lower level
- Dedicated gym inside the residence
- Safe room doubling as a home office
- 13 m² attached storage room
- Master suite with en-suite bathroom
Plans
Architectural plan — garden duplex
Architectural plan — garden duplex
Gallery
Garden Duplex
Request details
We'll send you everything
Three short questions, and we come back to you with the plans, the full technical specification and the price of the residence you're interested in.