Moshe Sharet 22 · Tel Aviv
A boutique housein the heart of Tel Aviv
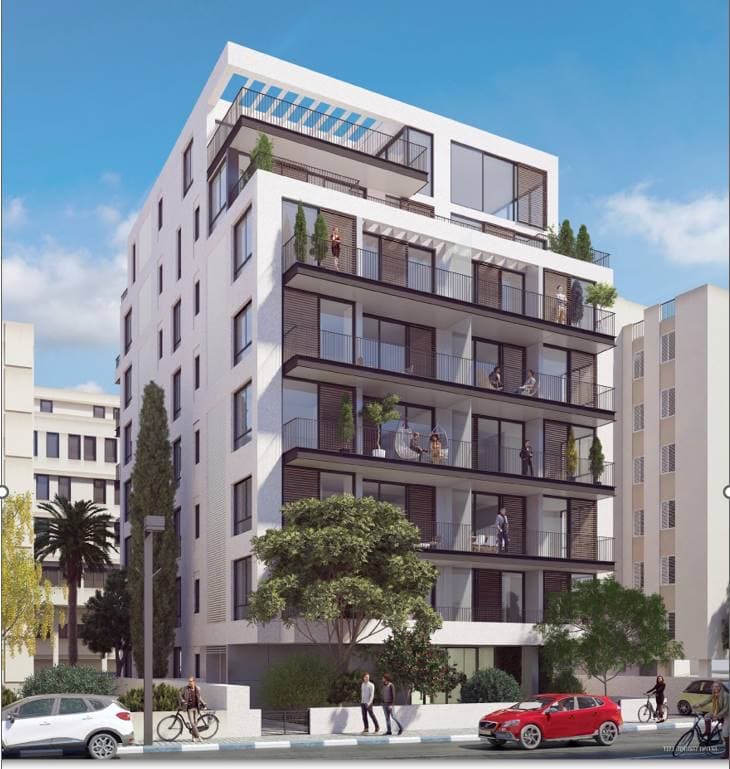
Eight floors, a small number of residences, and planning done apartment by apartment. The centre of the country outside the door — and complete quiet behind it.
The facade · Moshe Sharet 22
The project
Not another building. An eight-floor creation, planned down to the detail.
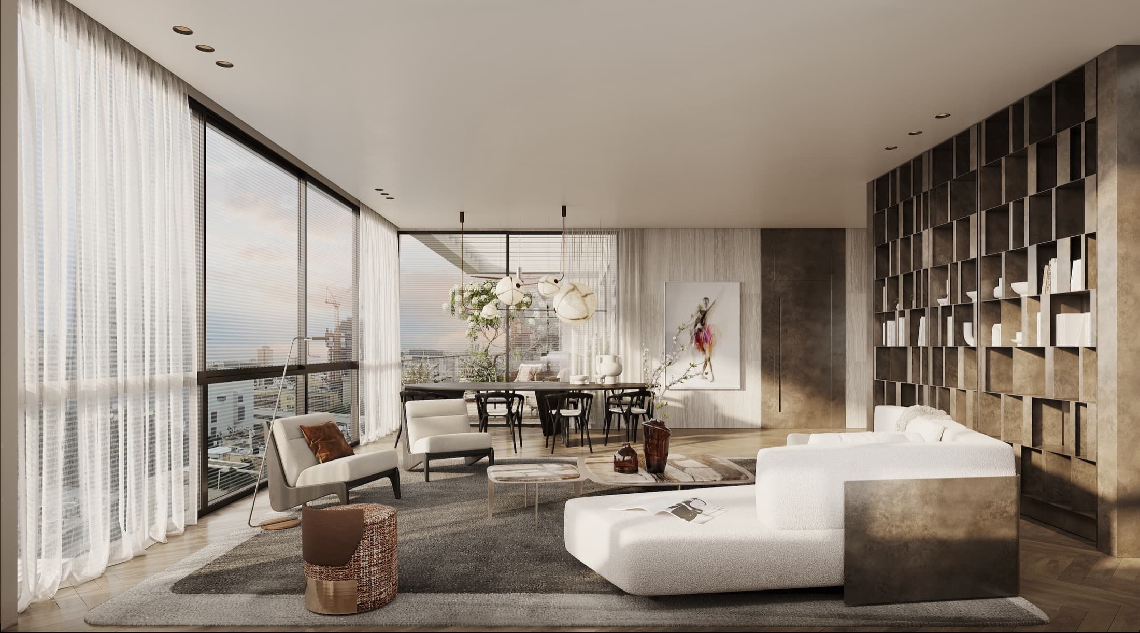
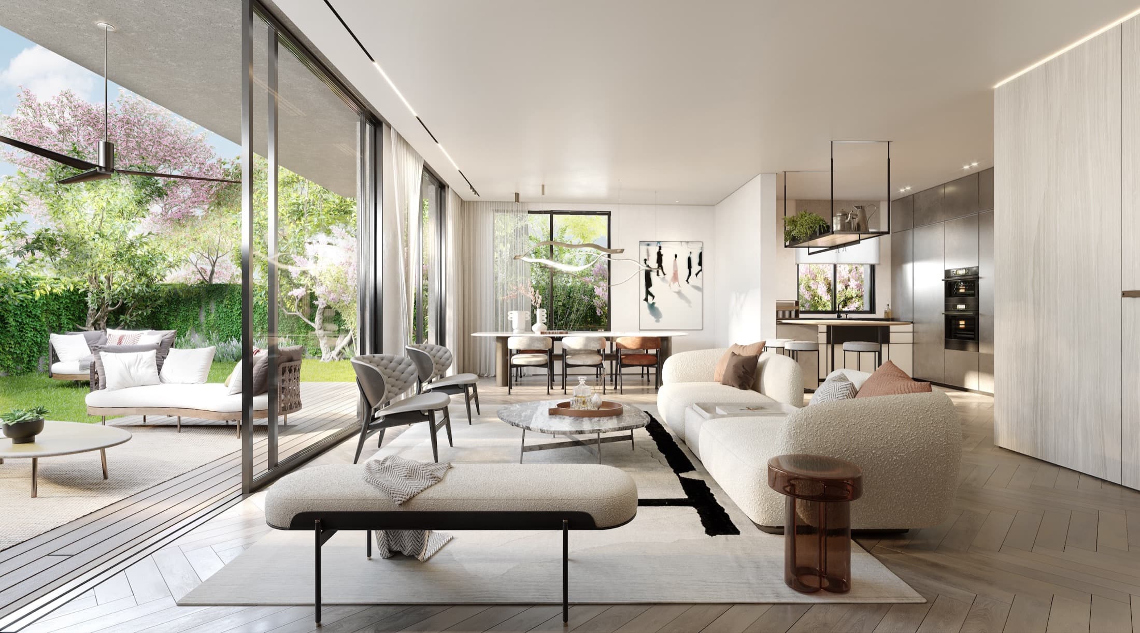
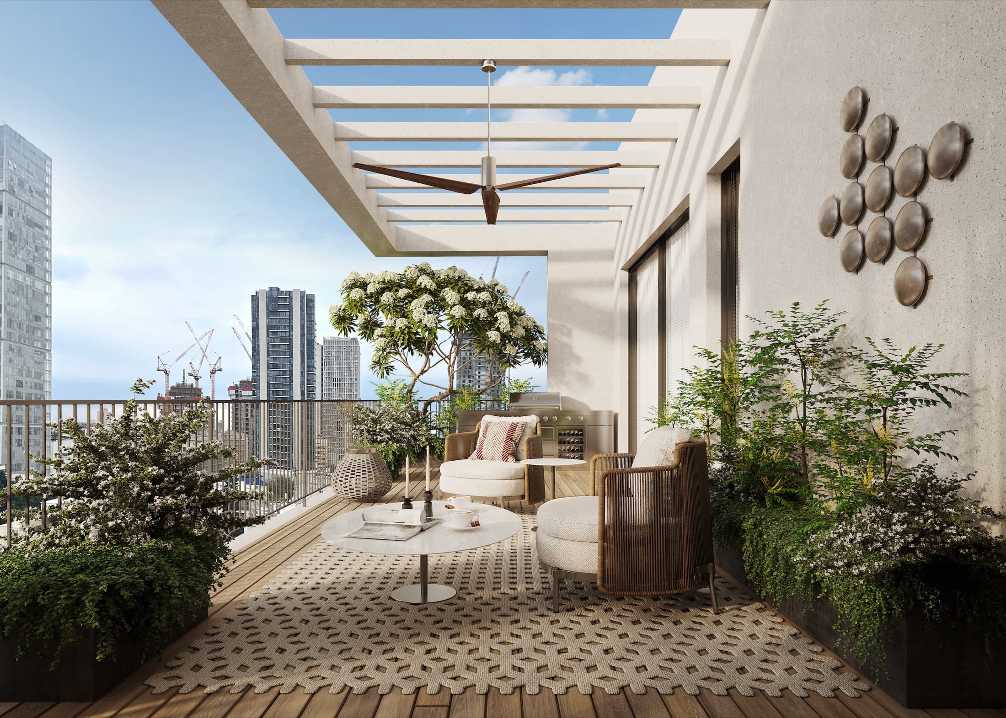
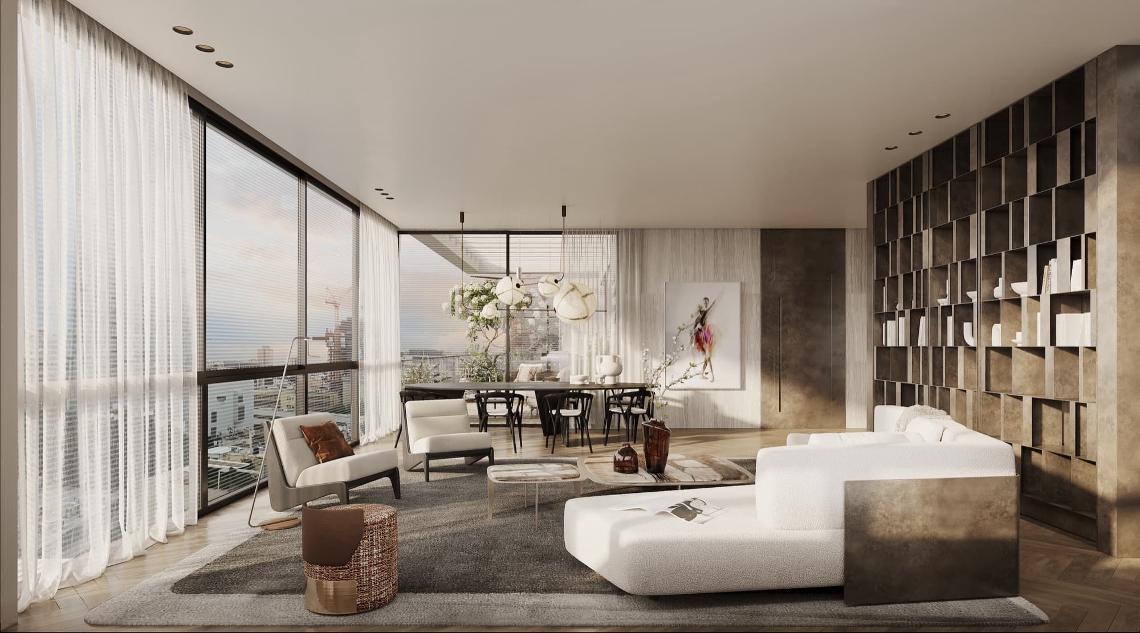
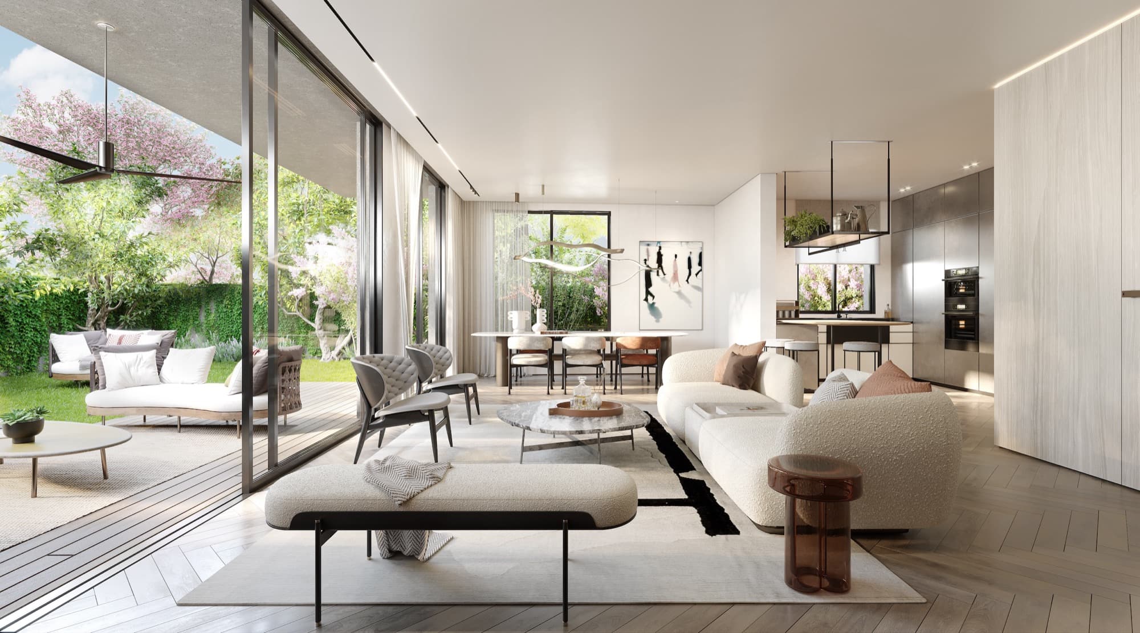
Moshe Sharet 22 is a boutique project — few residences, a high standard, and attention paid to every square metre. Each apartment was planned on its own terms: airflow, the continuity between inside and out, separation between the sleeping wing and the living space, and terraces you can genuinely live on.
A central address with real quiet — rare in Tel Aviv. Underground parking, attached storage and a safe room in every residence.
- 8
- Floors
- 4
- Residence types
- 100×100
- Porcelain granite
- 1
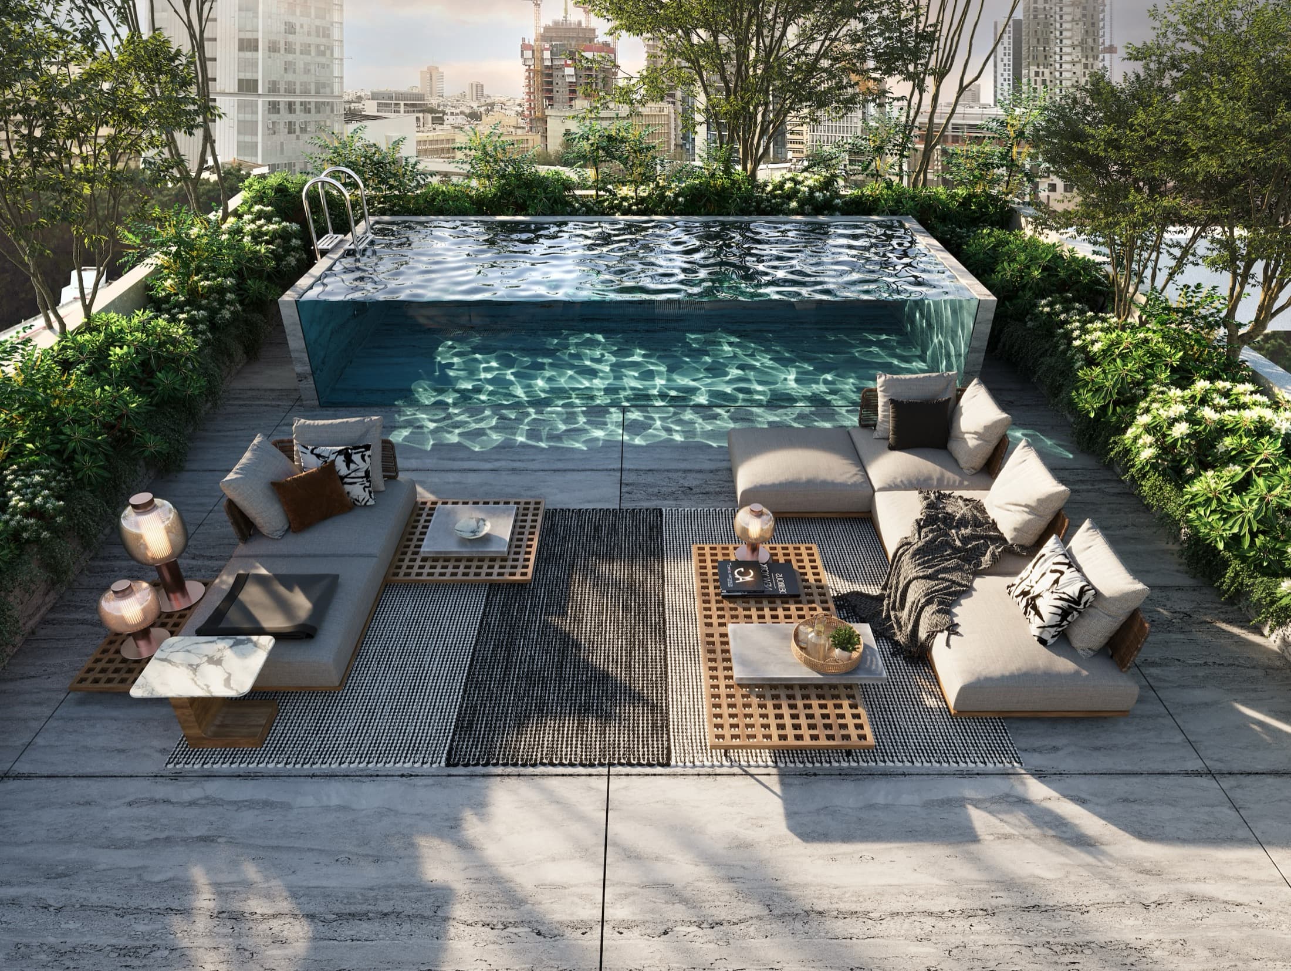
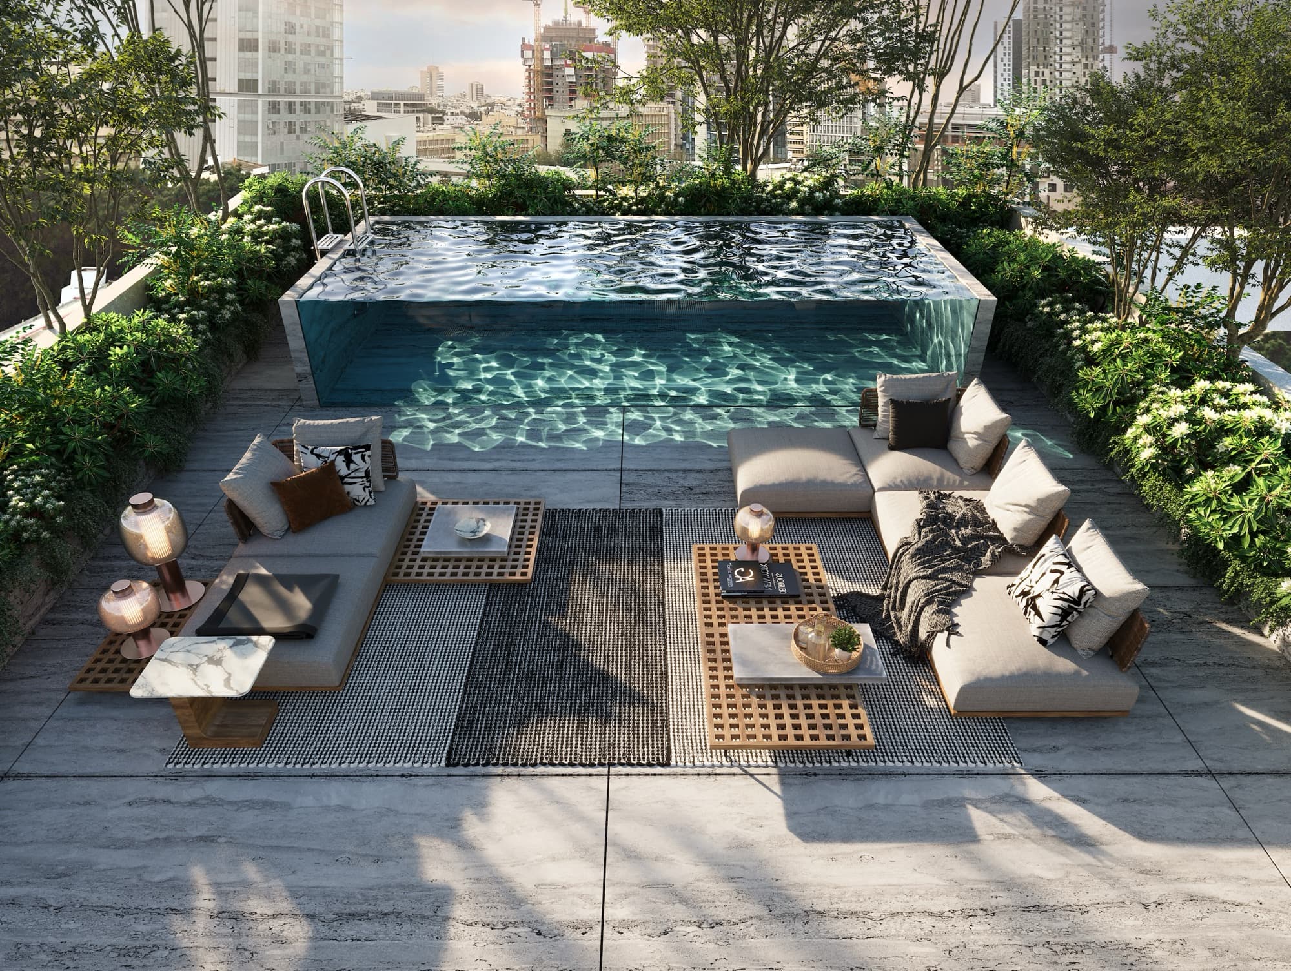
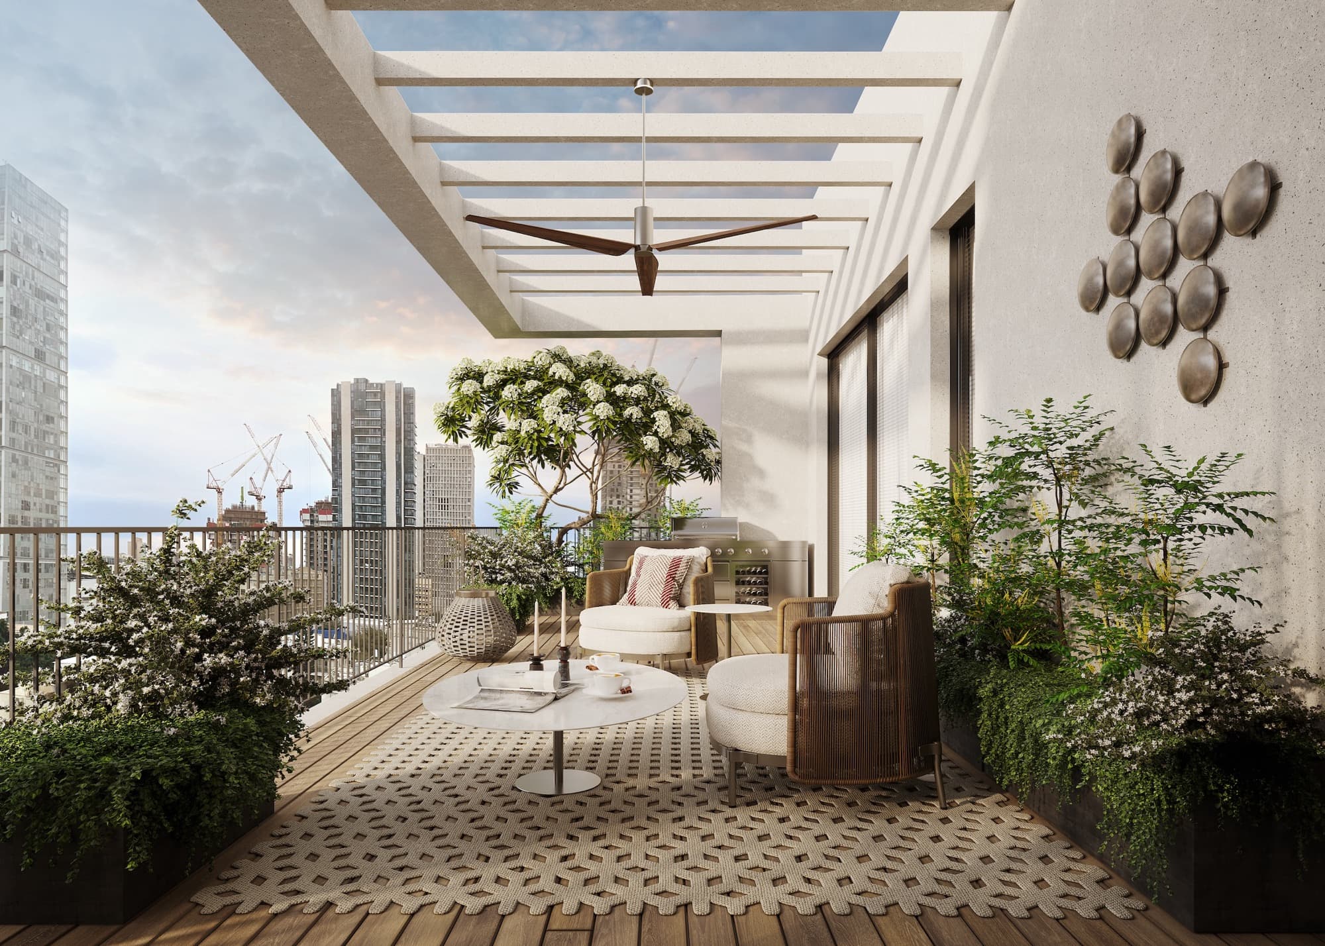
- Penthouse with roof & pool
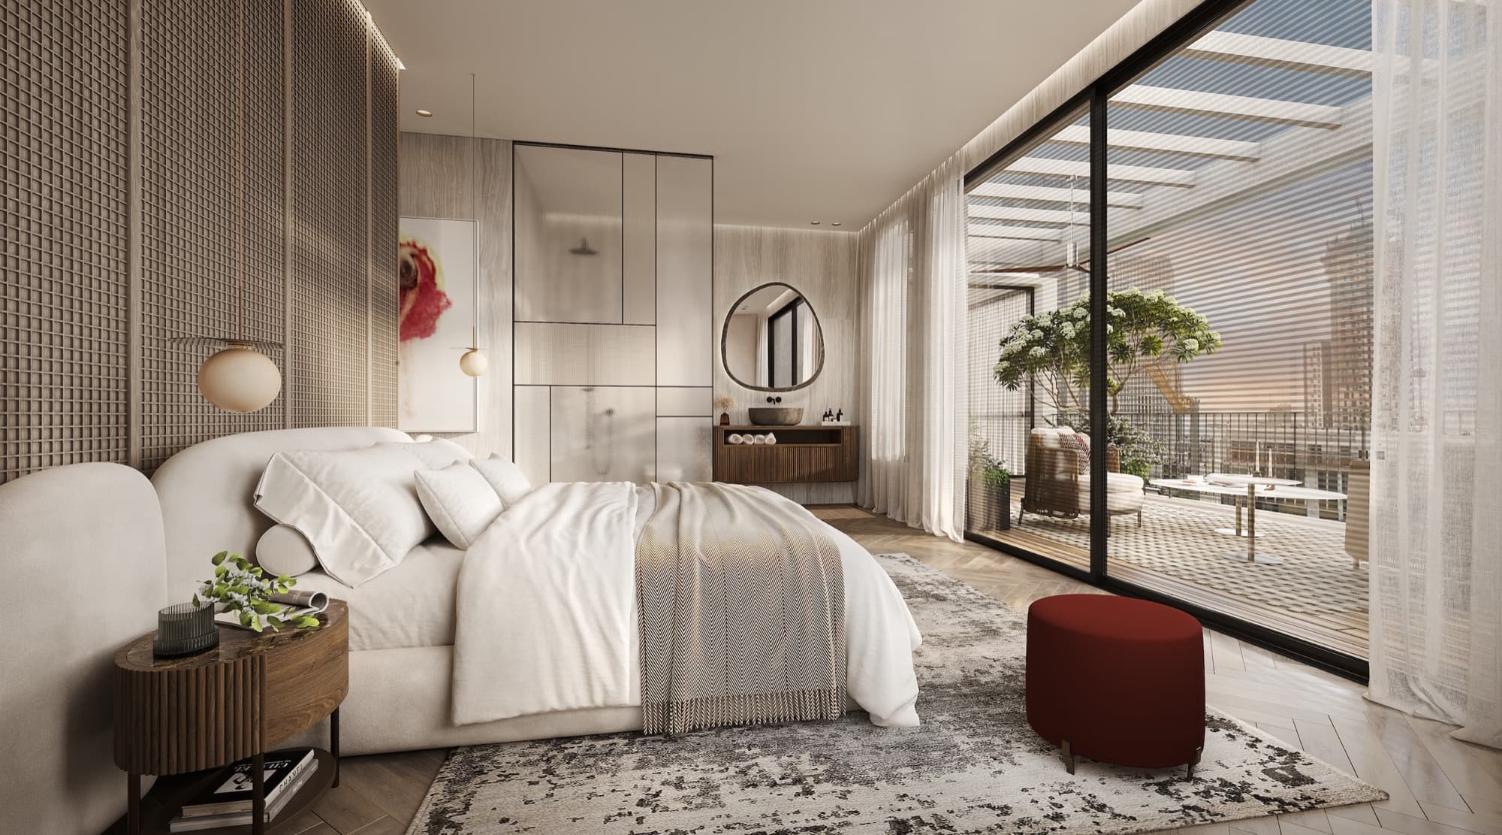
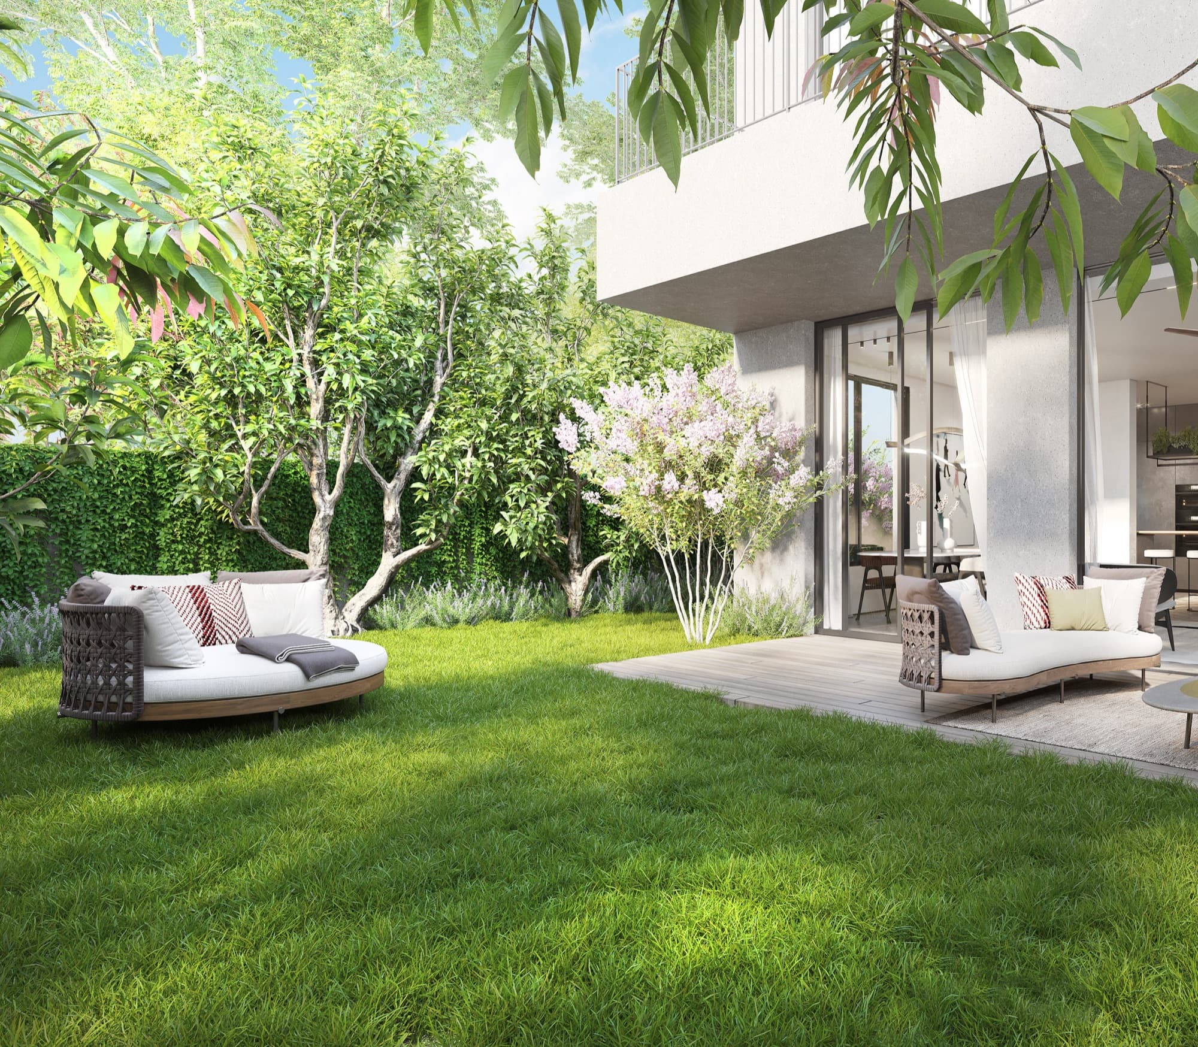
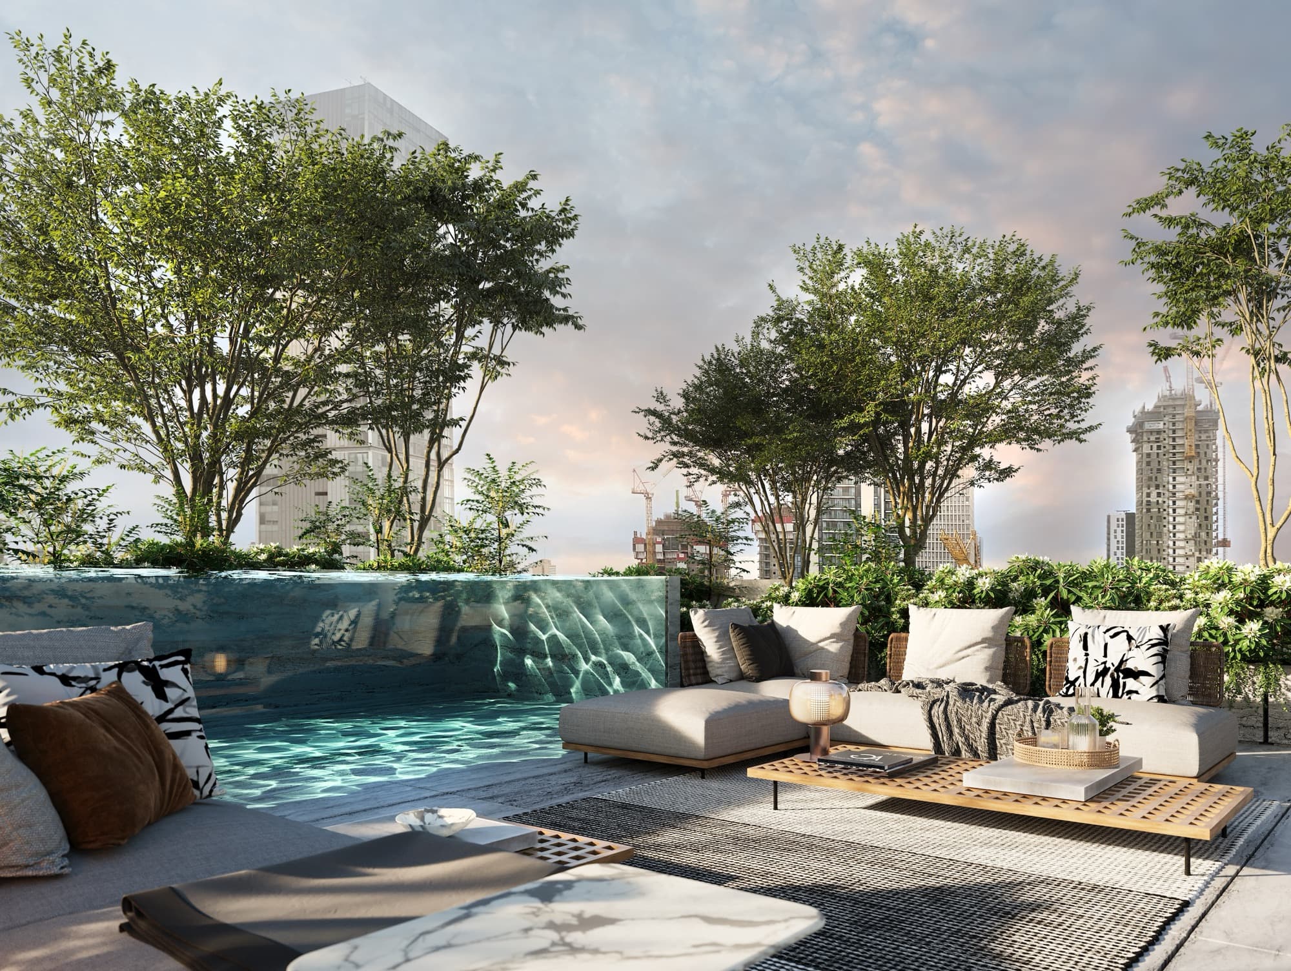
The residences
Four ways to live here
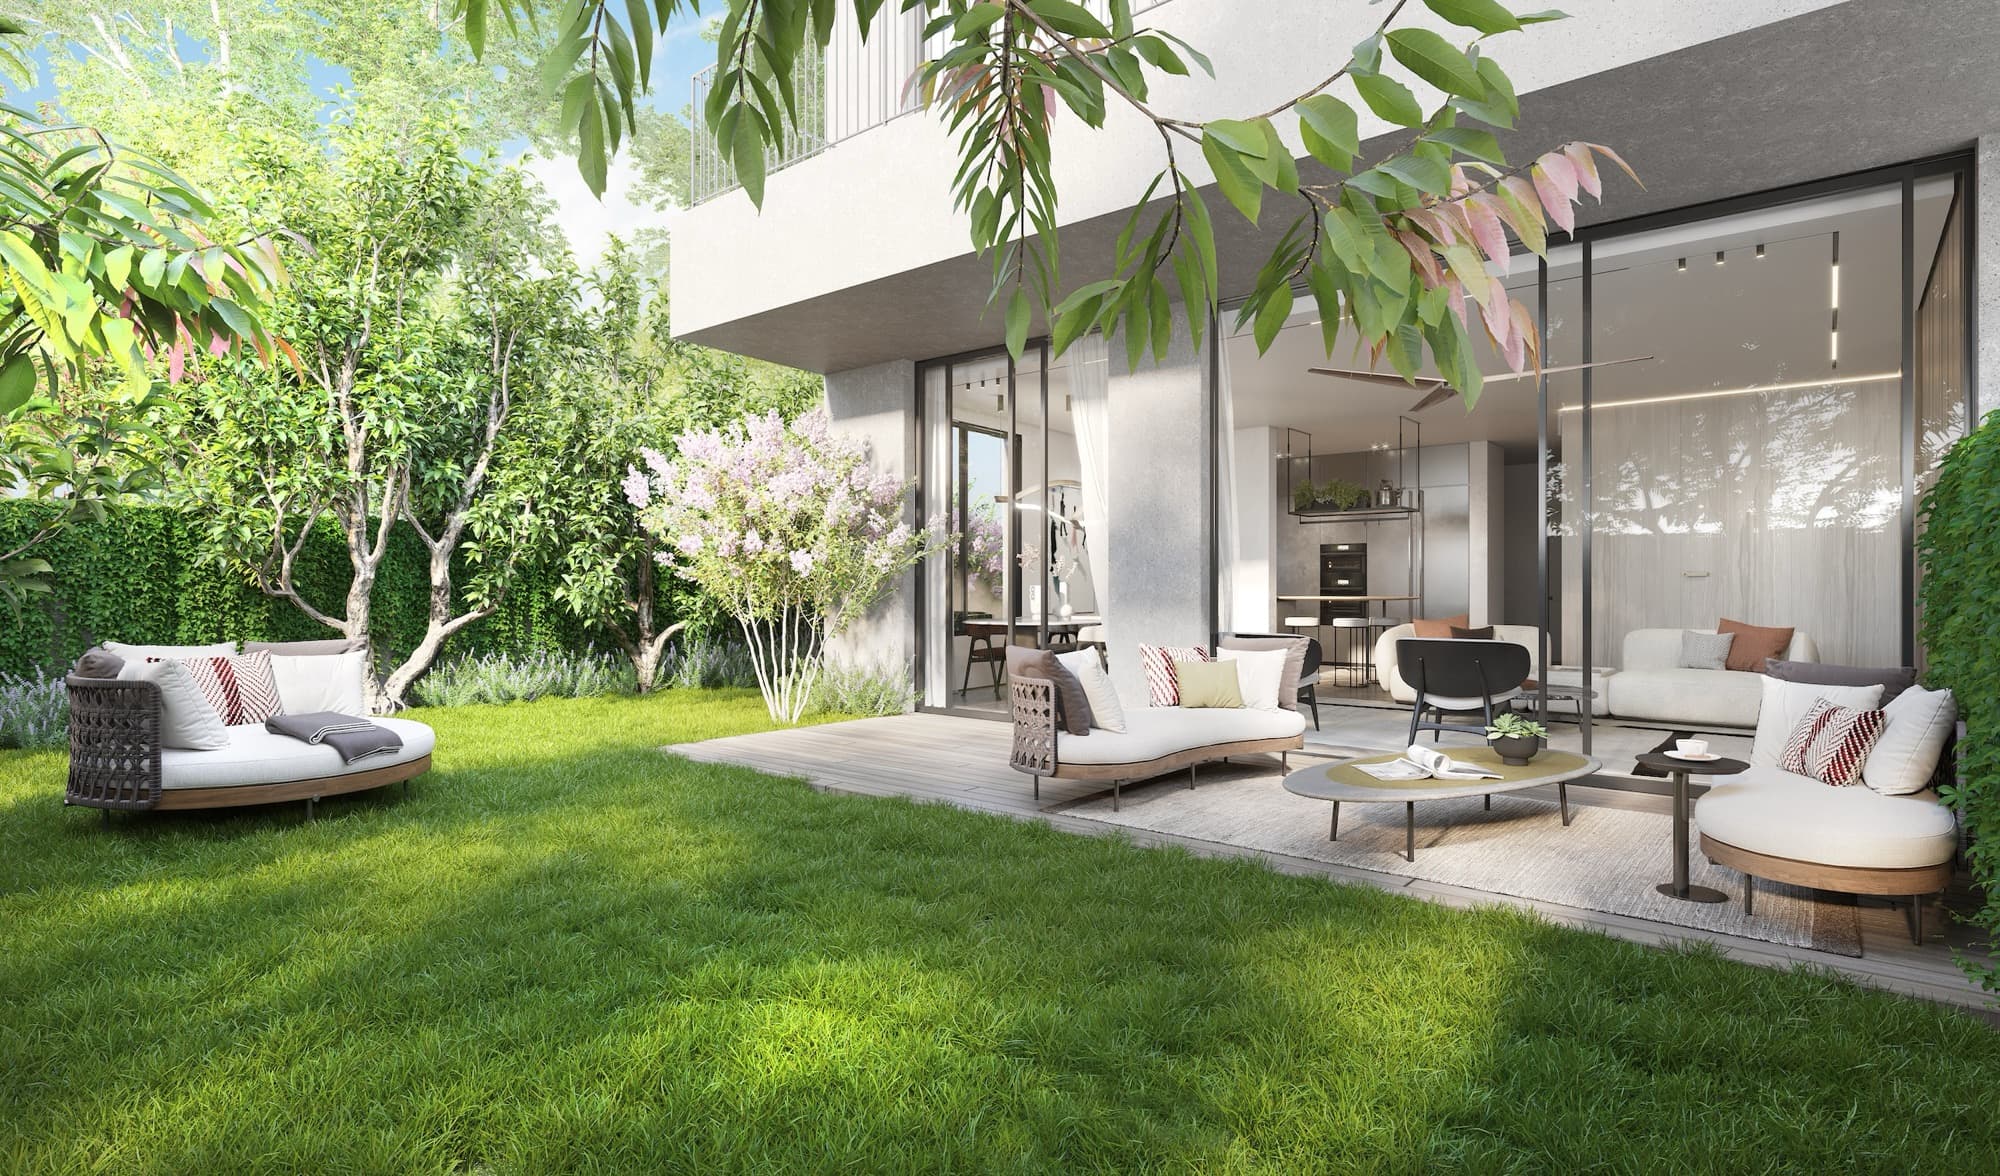
From a garden residence with 94 m² of private garden to a penthouse with a pool on the roof. Open a residence for plans, the full specification and the gallery.
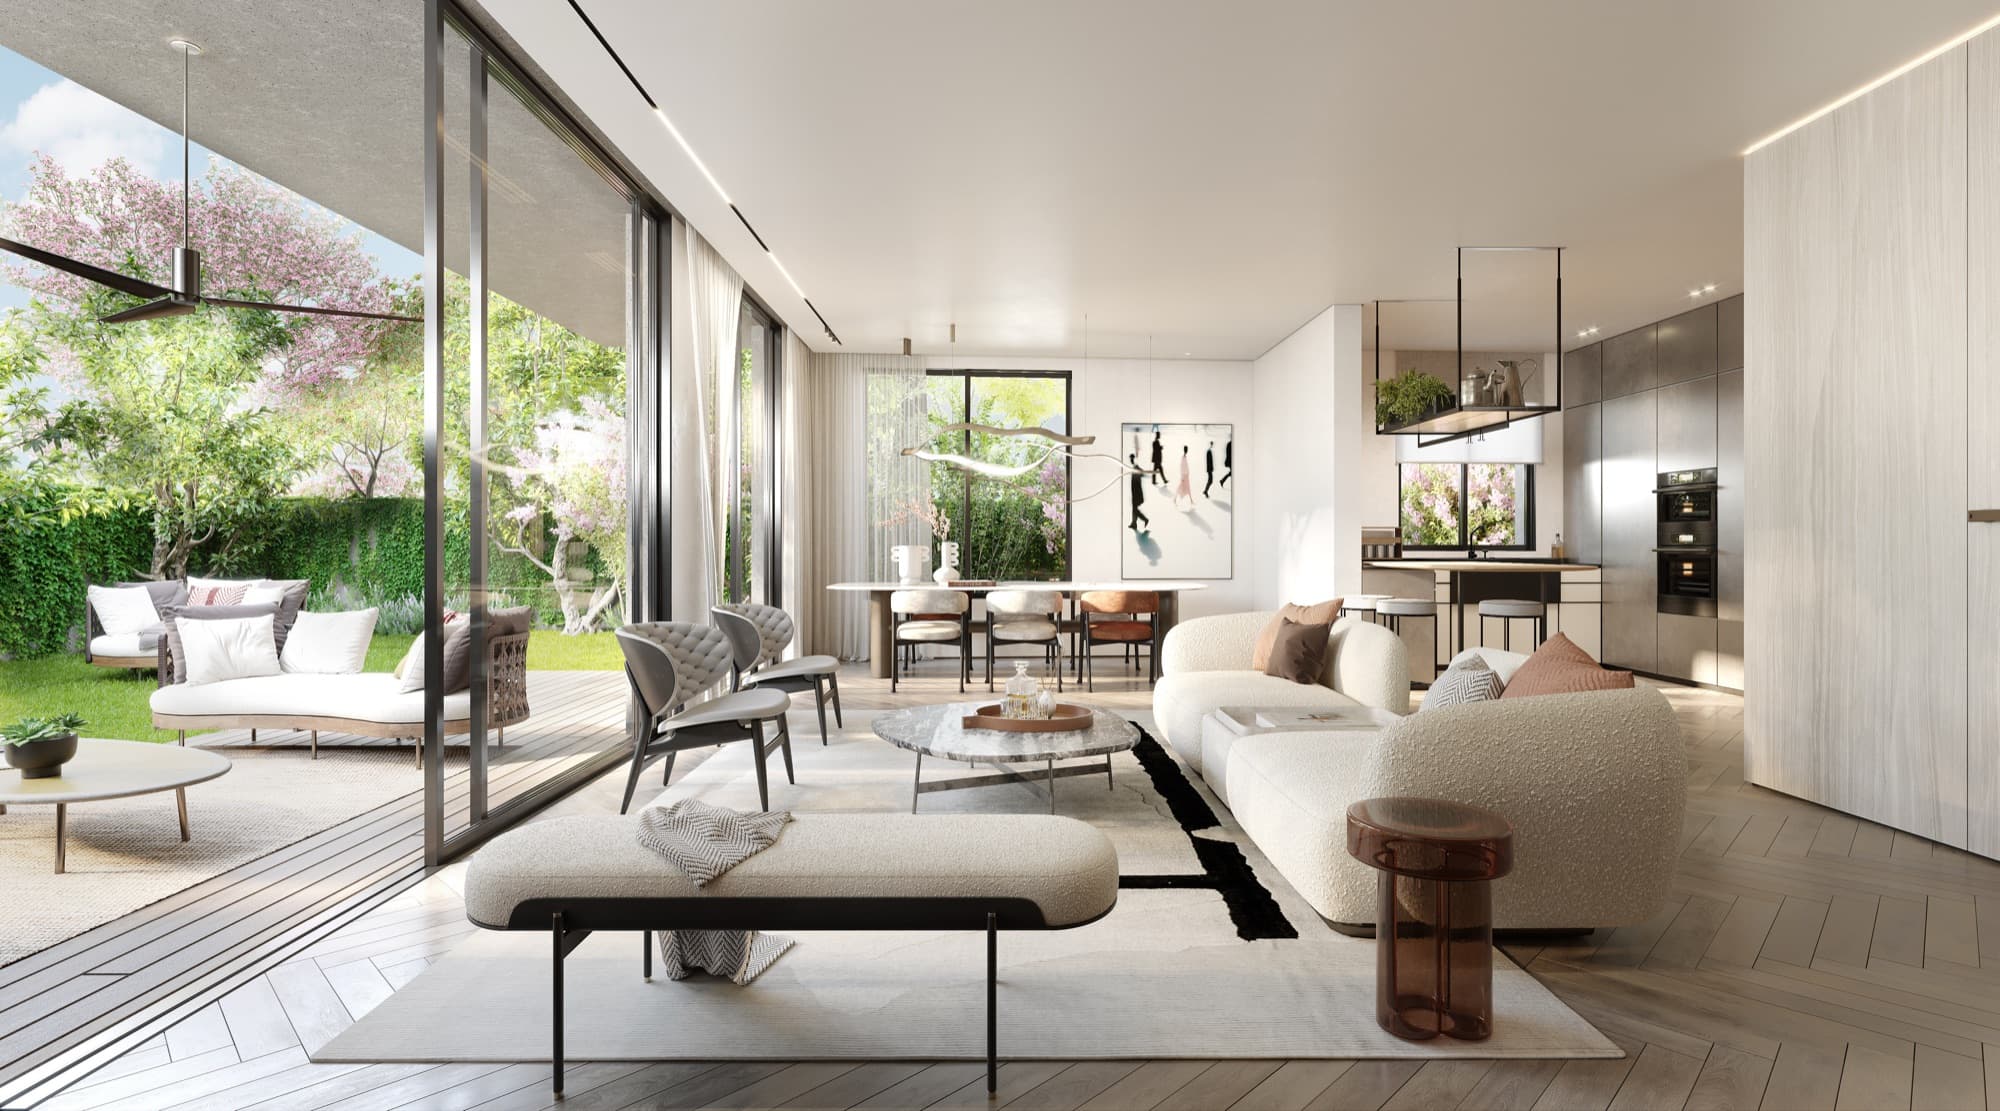
Design & finishes
The materials chosen for the building
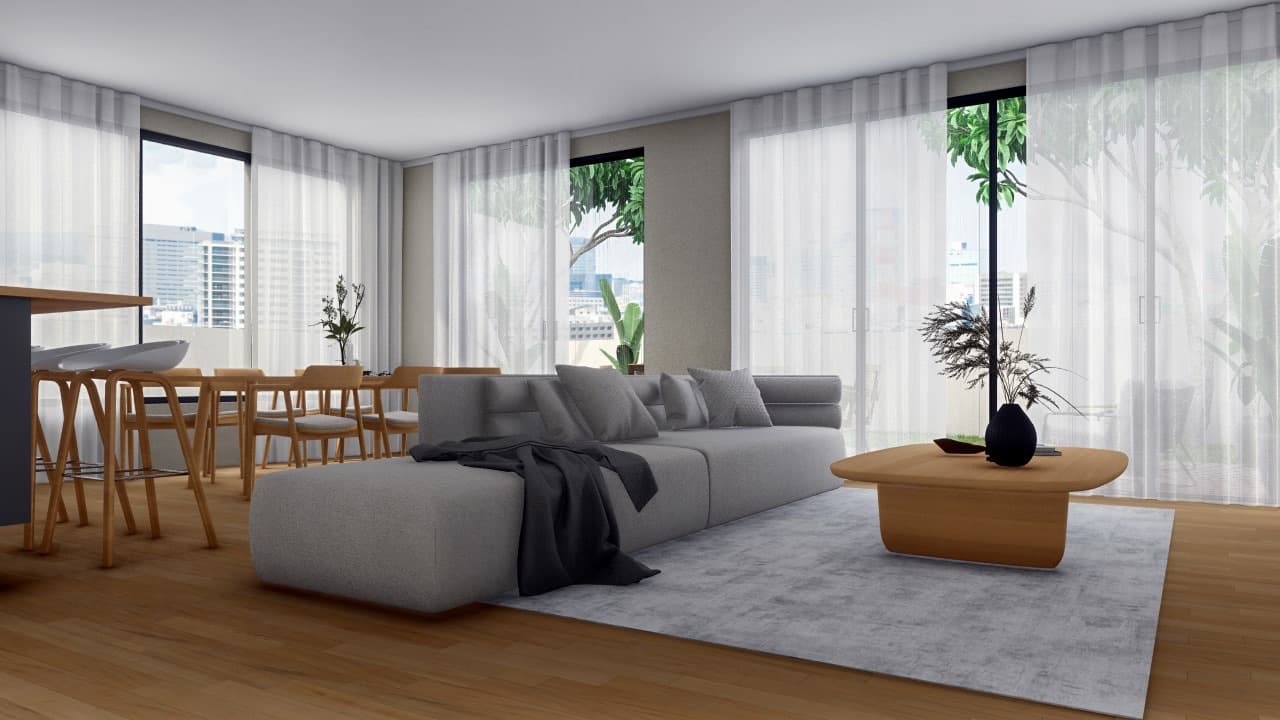
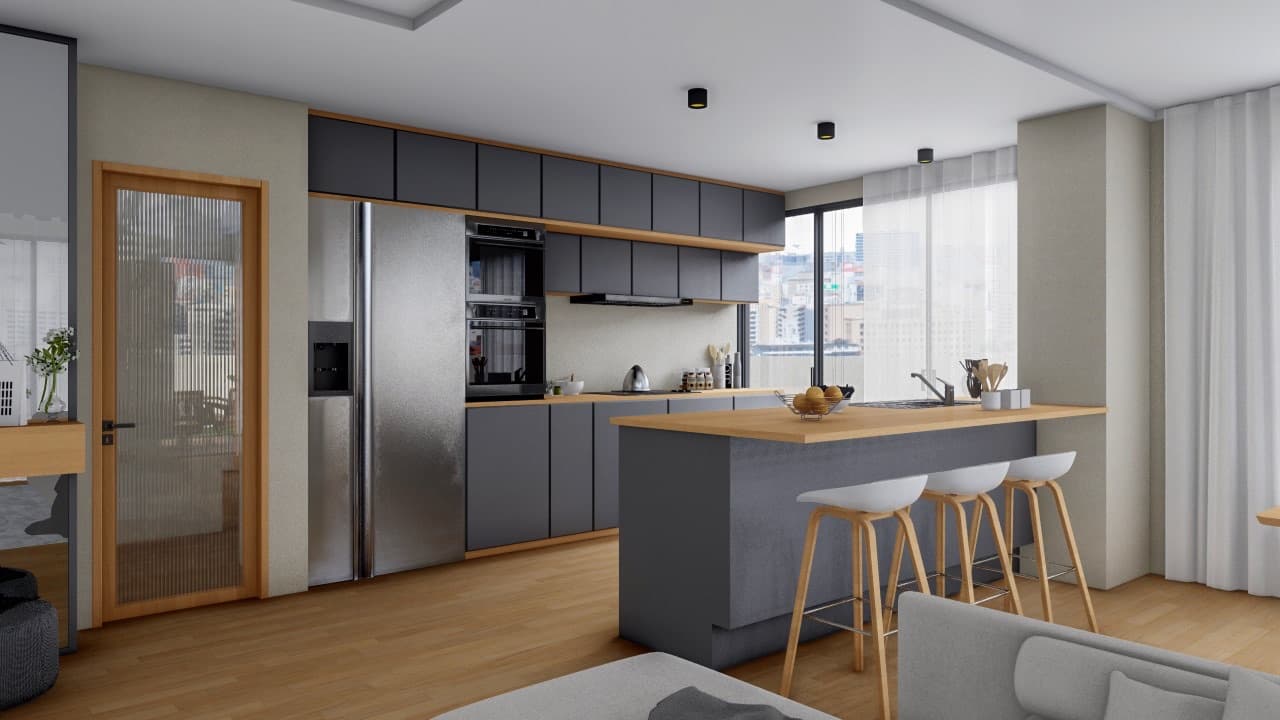
The finish specification is set in advance and held to the same level throughout — 100×100 flooring, Semel kitchens, and bathrooms in a clean, timeless line.
Flooring
Porcelain granite 100×100
Dalkey · Garden residence
Zermant White 100×100
Fine marble look · Duplex
Nordic deck-look granite
Terraces and gardens
Kitchen
Semel kitchens
Galley layout, clean and timeless
Stone-white fronts
Island body and trim in oak veneer
Counter & splashback
Porcelain granite
Bathrooms
ICE BRILLO 33×100
Classic matte white wall tiling
AMALFI Gris 60×60
Wet-room flooring
Novo Roma 60×120
Wall-hung vanity unit
In every residence
Safe room
Within the apartment
Underground parking
Attached to the residence
Storage
Generous attached storage
Location
The centre of the country, without its noise
Moshe Sharet 22 sits at a point that connects to everything — and still remains a quiet street. You step out into central Tel Aviv, and come home to real quiet.
It is the balance that is hard to find in this city: a central life, without paying for it in sleep.
- 01
Central oasis
The heart of Tel Aviv and all its energy, within walking distance.
- 02
Quiet behind the door
A calm residential street — the balance that makes this a home.
- 03
Meticulous planning
A boutique building with few residences and one consistent standard.
Gallery
A look inside
Architectural renderings of the residences, the private roof and the facade.
Request details
We'll send you everything
Three short questions, and we come back to you with the plans, the full technical specification and the price of the residence you're interested in.
FAQ
Before you ask
Prices are given on personal enquiry and differ between residence types. Leave your details and we'll send the current price for the residence you're interested in, along with the plans and specification.
Yes. Every residence comes with underground parking and a storage room. The duplex includes a 13 m² storage room of its own.
100×100 porcelain granite flooring, Semel galley kitchens with stone-white fronts and oak veneer, and bathrooms with ICE BRILLO 33×100 wall tiling, AMALFI Gris 60×60 floors and a Novo Roma 60×120 wall-hung vanity.
Yes — each residence page shows its architectural plan, and you can receive it at full resolution together with the rest of the material.
Absolutely. The site and all material are available in Hebrew and English, and the process is handled in both languages.